
Floor Plans
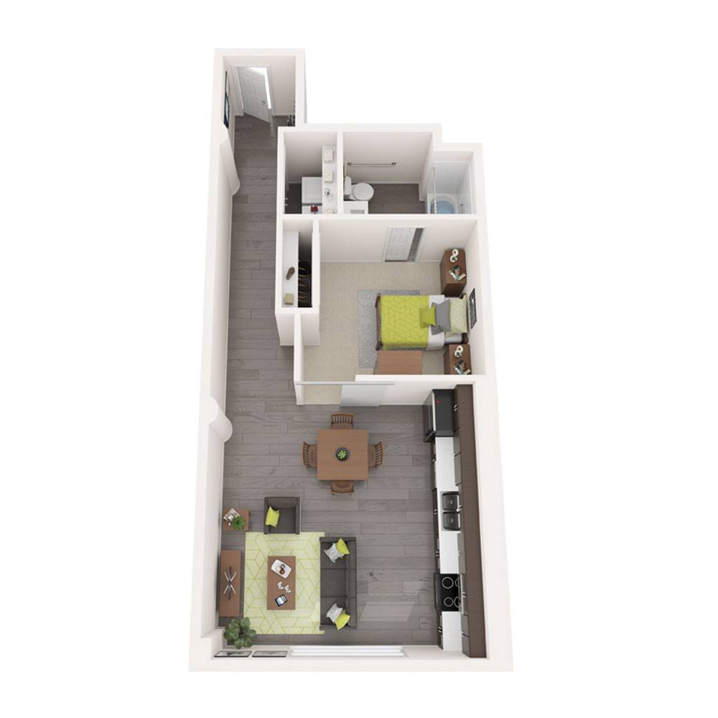
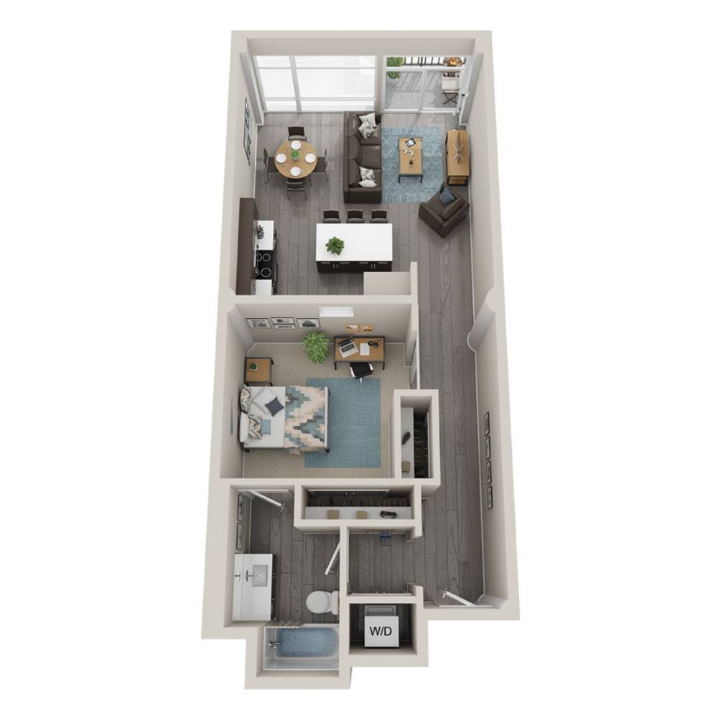
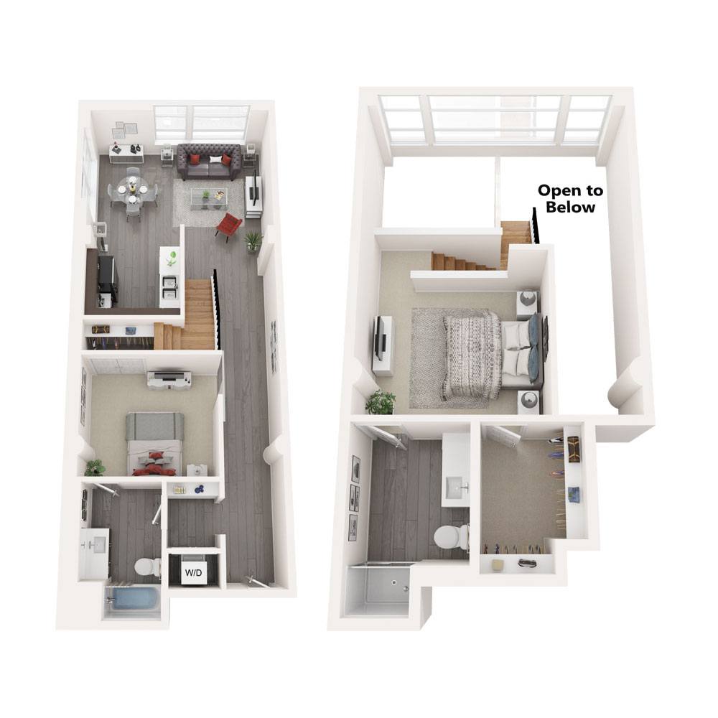
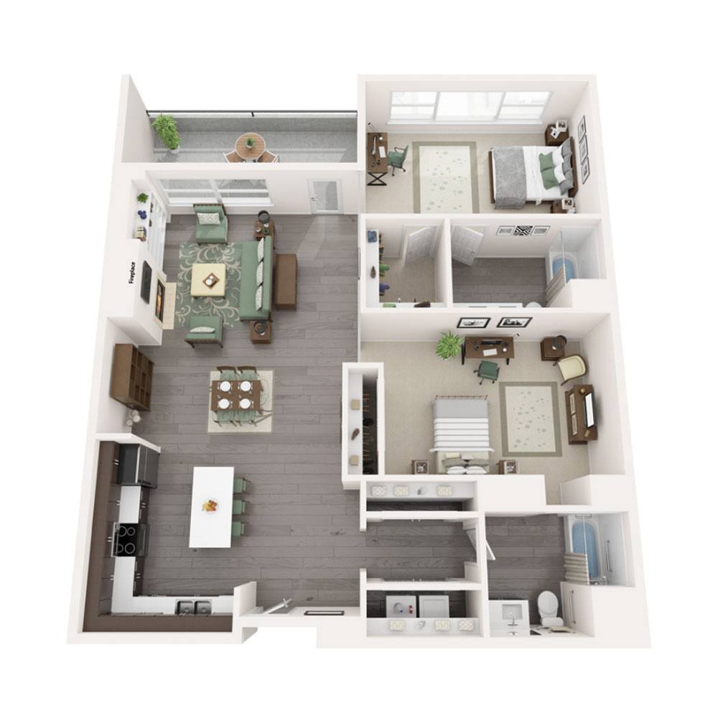
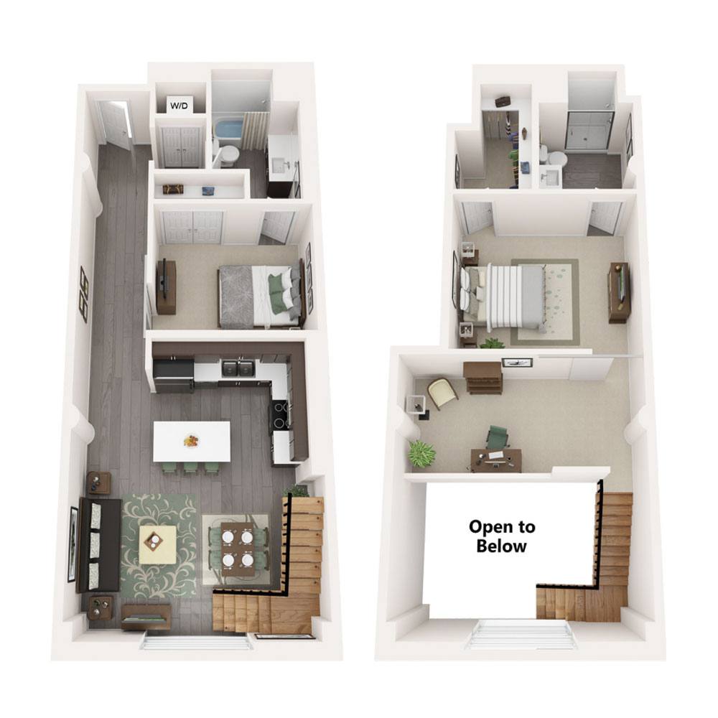
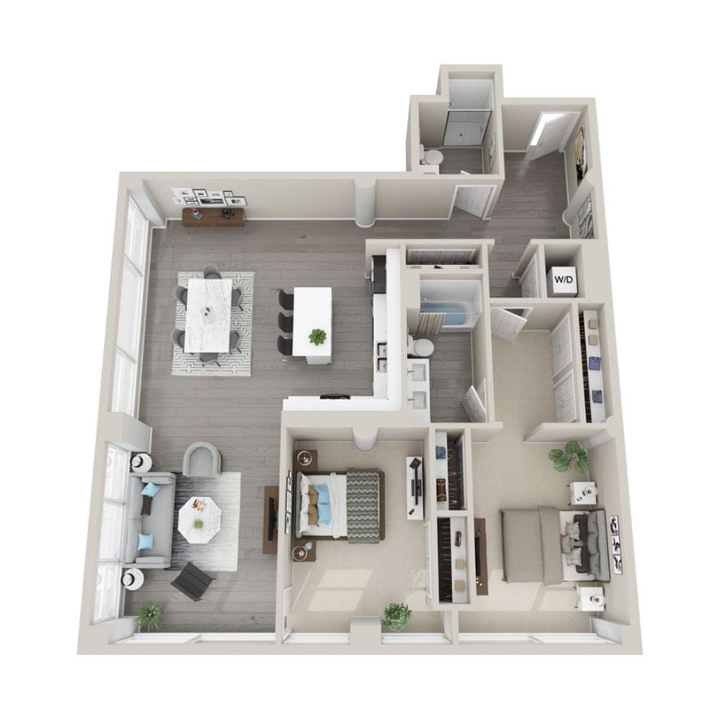
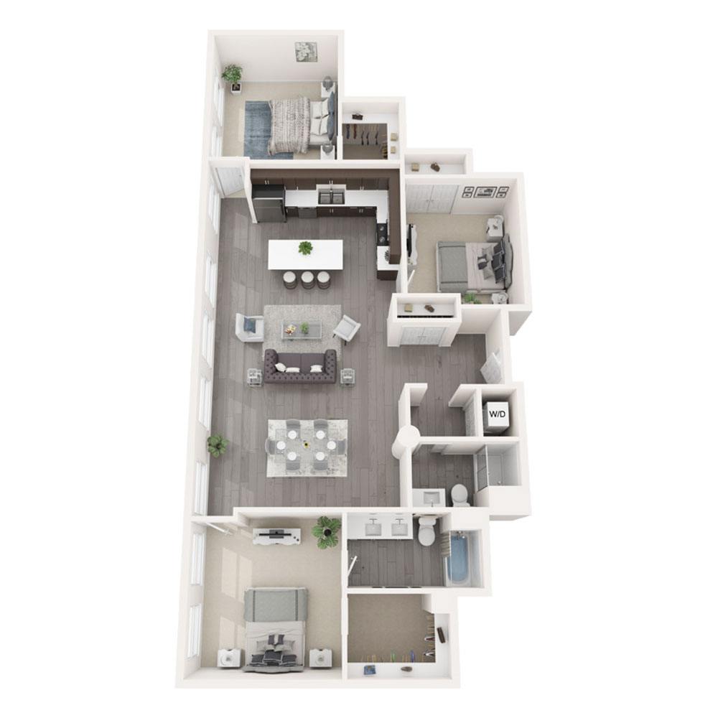
Loft-Style Apartments in St Paul MN
One, two, and three-bedroom apartments at R7 Lofts bring open living space, warehouse character, and modern finishes together near Lowertown St. Paul. Originally built in 1917 and reimagined in 2019, the building carries the scale and texture of its past into apartment layouts designed for a more creative downtown lifestyle.
Inside each home, 11-foot ceilings and large windows with roller shades create an open backdrop for everyday living. Kitchens feature white quartz countertops, stainless-steel GE appliances, white herringbone backsplashes, eat-in kitchens with islands, built-in wine racks, and either white or espresso shaker-style cabinetry depending on the finish package. Light wood-style vinyl plank flooring runs through the main living areas, with neutral carpeting in bedrooms for added warmth.
Additional apartment features include in-unit washers and dryers, Nest smart thermostats, central air conditioning and heating, key FOB entry, walk-in closets with built-in shelving, and custom pendant lighting. Select apartments include private balconies, built-in bookcases, gas fireplaces, sliding barn doors on alcove bedrooms, and walk-in showers with white subway tile surrounds.
For residents searching for modern apartments in St Paul MN with more personality than a standard downtown apartment, R7 Lofts offers floor plans shaped by openness, detail, and authentic loft character.
Contact our leasing team to compare current availability and find the one, two, or three-bedroom layout that fits your lifestyle.